

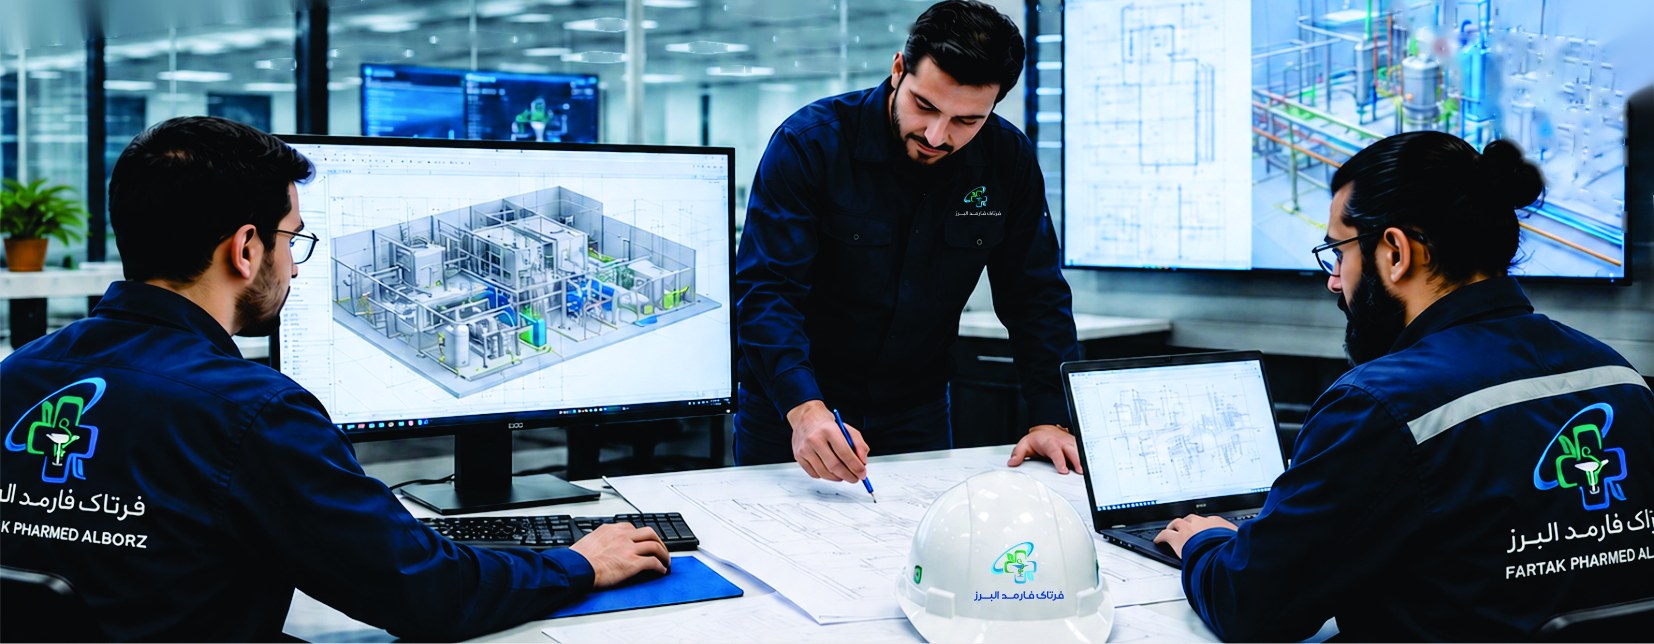
Every project starts with an initial assessment, identifying technical needs and defining the best solution for the industry type and required standards.
Then comes complete design of architecture, HVAC, processes and detailed engineering drawings in compliance with GMP and ISO.
What we do
- Conceptual & basic design
- Architectural & structural design
- HVAC system design
- Process & utilities design
- Building Information Modelling (BIM)
- Construction drawings & details
Planning a cleanroom or pharmaceutical project?
Talk to our engineers for consultation, technical specifications and quotations.